
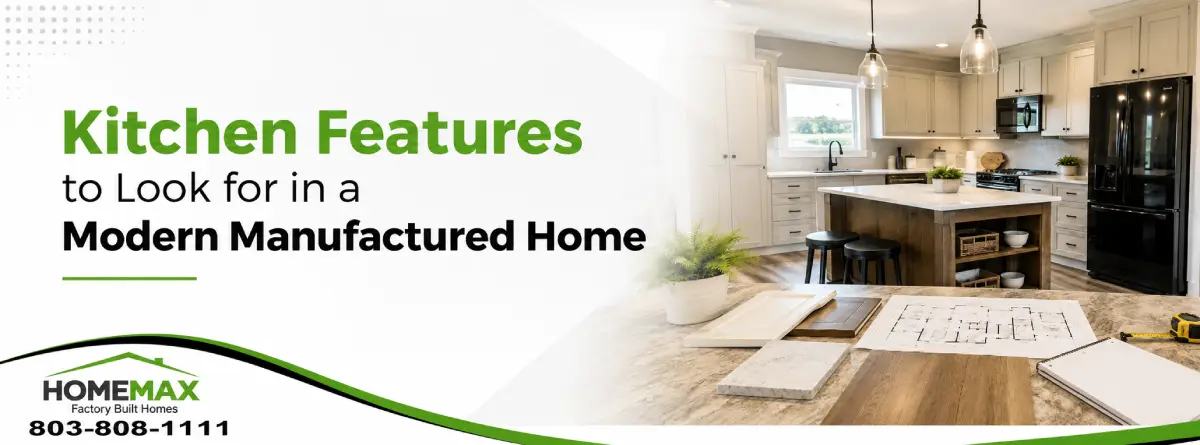
Kitchen Features to Look for in a Modern Manufactured Home
Quick Answer: The most useful kitchen features in a modern manufactured home are a workable layout, enough cabinet and pantry storage, durable surfaces, good lighting, and space that fits the way your household cooks and gathers. Islands, appliance placement, electrical outlets, and traffic flow should be evaluated based on everyday use rather than appearance alone.
A kitchen can look impressive during a model home tour and still feel inconvenient once groceries, cookware, small appliances, and several people are added. Buyers comparing manufactured homes for sale in South Carolina should look beyond cabinet color and countertops. Pay attention to where food is stored, where meals are prepared, and whether doors and drawers can open without blocking the main walkway.
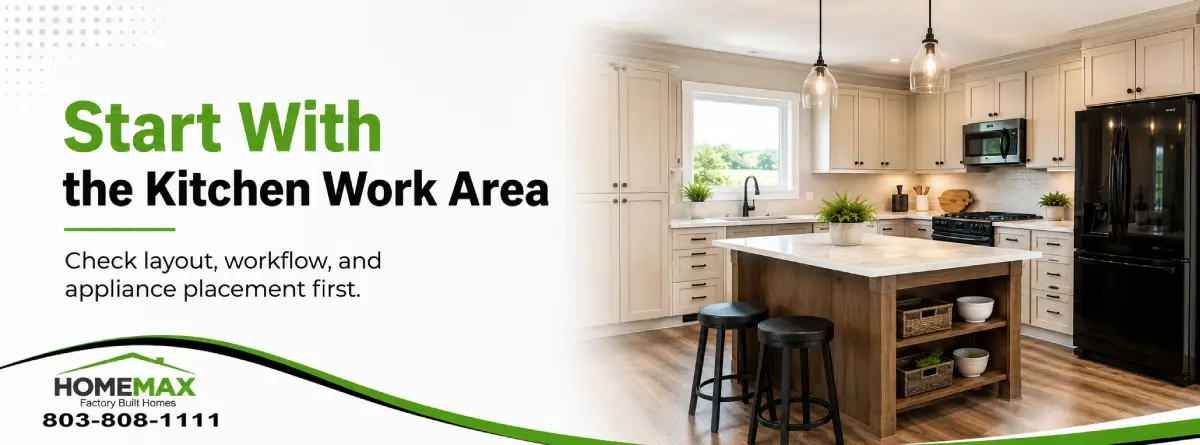
Start With the Kitchen Work Area
The sink, refrigerator, and cooking surface should be arranged so that normal meal preparation does not require repeated trips across the room. There is no single perfect layout, but the busiest areas should feel connected without being cramped. Check whether the refrigerator door opens fully, whether the dishwasher interferes with nearby cabinets, and whether someone can walk through while another person is cooking.
Look Closely at Cabinets and Pantry Storage
Cabinet count alone does not tell the whole story. Deep corner cabinets may be harder to use than wide drawers, pull-out storage, or a suitably located pantry. Look for storage near where it will be needed: dishes near the dishwasher, cookware near the range, and food storage within easy reach of the main preparation area. Taller cabinets can add capacity, but make sure the upper shelves will be practical for your household.
Decide Whether an Island Really Fits
A kitchen island can provide preparation space, seating, outlets, and extra storage, but it should not narrow the room or interrupt movement. Sit at the island, open the surrounding drawers, and imagine stools pulled away from the counter. In an open floor plan, also consider whether the island creates a comfortable boundary between the kitchen and living area or simply becomes an obstacle. A smaller peninsula may work better in some manufactured home floor plans.
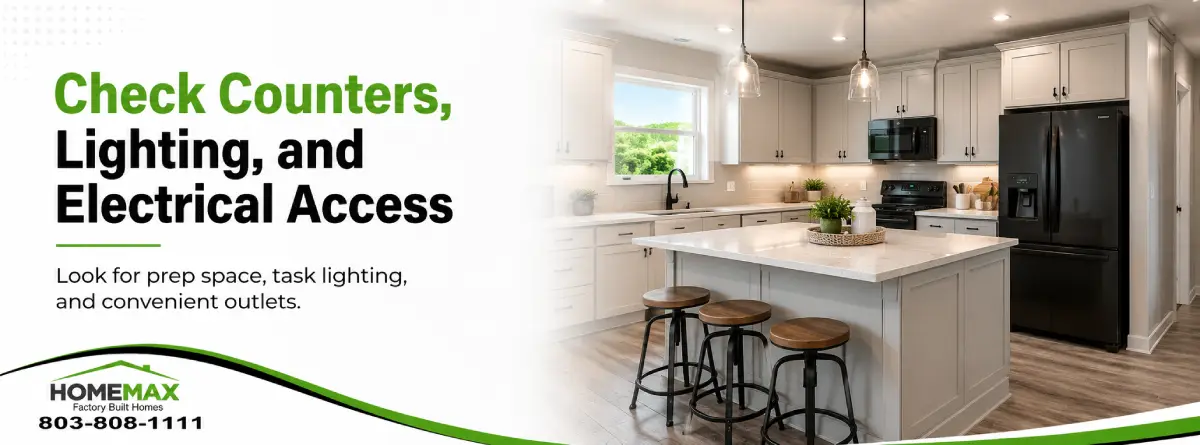
Check Counters, Lighting, and Electrical Access
Counter space should be divided into useful work zones rather than concentrated in one area. Look for a landing area beside the refrigerator and cooking surface, plus enough uninterrupted space for food preparation. Lighting should include general room lighting and focused light over counters, the sink, and the range. Also count the outlets and consider where a coffee maker, air fryer, mixer, phone charger, or other small appliance would actually sit.
Why This Matters
The kitchen often carries more daily traffic than any other room. A layout that supports cooking, cleanup, homework, conversation, and grocery storage can make the entire home feel easier to live in. For buyers in Lexington, Columbia, and the Midlands, comparing kitchens in person can also reveal differences that are difficult to judge from floor plan drawings or listing photos.
Common Mistakes
- Choosing finishes before checking storage, clearance, and workflow.
- Assuming a large island is useful without testing the walkways around it.
- Overlooking outlet locations, lighting coverage, and appliance door clearance.
Best Practices
- Bring a list of the small appliances, cookware, and pantry items you use regularly.
- Open cabinets, drawers, the dishwasher, and the refrigerator during a model home tour.
- Compare the kitchen with the dining area, utility room, and main living space as one connected plan.
Local Relevance
South Carolina households use their kitchens in different ways. Some buyers need room for family eating and hosting, while others want a compact kitchen that is easier to clean and maintain. Climate also makes ventilation, dependable cooling, and efficient use of indoor space worth discussing. A model home visit gives buyers a better sense of natural light, room width, storage reach, and how the kitchen connects to the rest of the home.
When to Contact HomeMax
Contact us when you are ready to compare kitchen layouts, floor plans, manufacturers, or available options. HomeMax can help you identify models that more closely match your household size, cooking habits, storage needs, and budget. You can also review more manufactured home buying tips before your visit.
Final Thoughts
The right manufactured home kitchen is not necessarily the largest or the most decorative. It is the one that gives your household sensible storage, comfortable movement, useful work surfaces, and a layout that supports daily routines. To compare real kitchens instead of relying only on photos, schedule a model home visit with HomeMax in Lexington.
Frequently Asked Questions
What kitchen layout works best in a manufactured home?
The best layout depends on the household, but the sink, refrigerator, cooking surface, storage, and preparation areas should be easy to reach without creating narrow or blocked walkways.
Are kitchen islands available in manufactured homes?
Many manufactured home floor plans include islands or peninsulas. The available design and size depend on the manufacturer, model, room dimensions, and selected options.
What kitchen storage features should I inspect?
Check pantry capacity, drawer depth, upper-cabinet reach, corner storage, shelving, and whether dishes, cookware, food, and small appliances can be stored near the areas where they are used.
Can manufactured home kitchen finishes be customized?
Some models offer choices for cabinets, countertops, flooring, backsplashes, fixtures, and appliances. Available selections vary by manufacturer, home model, and ordering stage.
Why should I tour a model home before choosing a kitchen?
A model home tour lets you test cabinet access, appliance clearance, island spacing, lighting, storage reach, and the connection between the kitchen, dining area, and living room.